
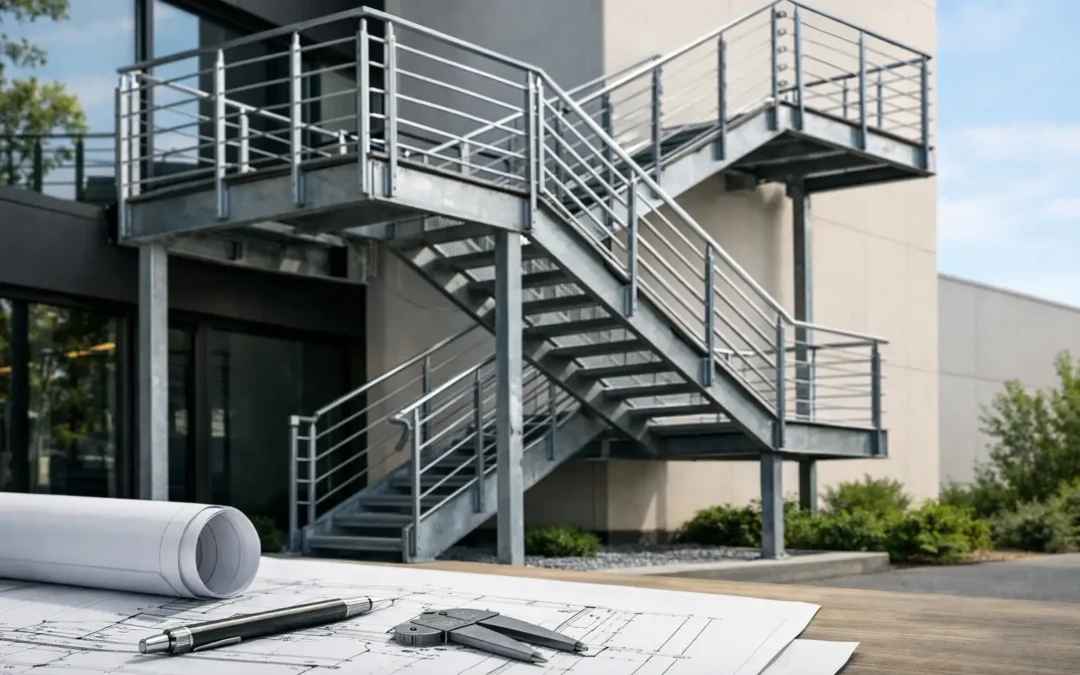
A great exterior stair system does two jobs at once. It has to look like it belongs with the architecture, and it has to perform through rain, snow, sun, foot traffic, and time. That is why learning how to design exterior metal stairs is less about picking a style and more about getting the structure, proportions, materials, and details right from the beginning.
For homeowners and property investors, the best results come from treating exterior stairs as a designed architectural element, not an afterthought. A clean metal stair can sharpen a front entry, upgrade a deck connection, or give a commercial property a more polished and durable access point. But the visual impact only holds up when the stair is comfortable to use, engineered correctly, and built for the site conditions.
Start with the site, not the style
Before choosing steel profiles, railing infills, or finishes, you need a clear understanding of where the stairs begin and end. That means measuring total rise, available run, landing locations, door swing, grading, drainage paths, and nearby structures. On paper, a straight run might seem ideal. On site, that same layout can interfere with a walkway, reduce clearance, or create an awkward approach.
This is where many stair designs go off track. People focus on appearance first and then try to force the dimensions to work. In practice, the stair geometry should lead the design. Once the rise, tread count, width, and landings are resolved, the aesthetic decisions become much easier and much more successful.
If the stairs connect to a porch, balcony, elevated patio, or secondary entrance, the surrounding architecture matters too. Exterior metal stairs should feel integrated with the home or building, not attached as a separate object. A minimal steel stair with glass railings can look excellent on a modern façade, while a more substantial metal railing profile may better suit a traditional or mixed-material exterior.
How to design exterior metal stairs with comfort in mind
Comfort is not just a luxury feature. It affects safety, usability, and how premium the finished project feels. A stair that is technically compliant can still feel steep, cramped, or awkward if the proportions are not thoughtfully handled.
The first priority is consistent rise and run. People notice inconsistency immediately, even if they cannot explain why the stairs feel off. Exterior stairs should have predictable tread depth and riser height from top to bottom. Wider treads usually feel more secure outdoors, especially in wet or icy conditions, but there is always a balance between comfort and the available footprint.
Width matters as well. A narrow stair may satisfy a small access requirement, but it often feels secondary and underbuilt. A wider stair creates a more welcoming entry and allows the railing design to breathe visually. For residential projects, that can make the difference between a stair that looks purely functional and one that adds value to the elevation.
Landings deserve the same level of attention. They should provide a natural pause at entries, direction changes, or long runs. On exterior stairs, landings also help manage water and improve day-to-day use when people are carrying bags, opening doors, or moving between levels in winter footwear.
Material selection shapes performance
Metal stairs are not all the same, and the right material depends on exposure, design goals, maintenance expectations, and budget. Steel is often the go-to for strength and custom fabrication flexibility. It can support a broad range of architectural looks, from refined minimalist detailing to heavier ornamental work. The trade-off is that steel needs proper finishing and detailing to resist corrosion over time.
Aluminum is lighter and naturally corrosion resistant, which makes it attractive in certain exterior applications. It offers a clean modern look and lower maintenance, though it may not deliver the same visual weight or structural feel as steel in every design. Stainless steel can be an excellent premium option where a contemporary finish and strong corrosion resistance are priorities, but cost typically runs higher.
The stair treads matter just as much as the frame. Open bar grating, perforated metal, checker plate, and metal pans with applied finishes each solve different problems. Open treads improve drainage and snow shedding, which is helpful in colder climates. Solid treads may offer a cleaner visual line but need more attention to slip resistance and water management. There is no one perfect choice – it depends on the site, the exposure, and how the stair will be used.
Drainage and weather exposure are design issues
Exterior stairs fail early when water is ignored. That failure may show up as slippery surfaces, finish breakdown, corrosion at connections, or freeze-thaw damage around the base. Good design accounts for water from the beginning.
Treads should shed water rather than collect it. Connections should avoid unnecessary traps where moisture can sit. Stair stringers, posts, and base plates all need detailing that works in real weather, not just in a fabrication drawing. If the stair is located near landscaping, irrigation, or snow storage, those conditions should be factored in as well.
Finish selection is part of this conversation. A well-chosen coating system protects the metal and helps maintain the appearance over time, but finishes are only as effective as the prep work and detailing underneath them. In exposed exterior environments, durability comes from the full system: material, fabrication quality, coating, drainage, and installation.
Railings should be designed with the stair, not added later
One of the most common mistakes in stair projects is treating the railing as a separate decision. In reality, the railing changes the look, safety, and usability of the entire stair. It should be developed alongside the structural stair design so the proportions, attachment points, and visual lines all work together.
For a modern exterior, metal picket railings, horizontal elements where allowed, cable-inspired aesthetics, or glass infills can all be strong options. The best choice depends on the architecture, privacy considerations, maintenance preferences, and the level of visual openness you want. Glass can create a clean, upscale appearance and preserve sightlines, but it also requires thoughtful detailing for cleaning, water runoff, and edge protection. A metal-only railing may feel more grounded and can be easier to maintain in harsher conditions.
Handrail geometry matters too. A railing should feel comfortable in the hand, meet code intent, and align cleanly with the slope of the stair and the surrounding landings. These are small details, but they are exactly what separates a custom, finished look from something that feels improvised.
How to design exterior metal stairs for code and permitting
If you are wondering how to design exterior metal stairs that will actually get built without delays, code alignment needs to be part of the early design phase. Stair width, riser height, tread depth, handrail requirements, guard height, opening limitations, landing dimensions, and structural loading all need to be addressed before fabrication starts.
This is especially important for elevated decks, secondary egress stairs, multi-unit properties, and commercial applications. The design may also need engineered review and stamped drawings, depending on the project scope and local permitting requirements. That is not a paperwork detail – it is part of risk management. It protects the owner, supports the approval process, and gives the fabrication and installation team a clear path forward.
A disciplined workflow helps here. Accurate site measurement, job-specific drawings, client approval, engineering review where required, and coordinated fabrication reduce the chance of expensive revisions. For clients, that process creates confidence because the stair is not being guessed at. It is being designed, checked, and built with intent.
The finish should match the property, not fight it
A metal stair can be visually striking, but the best projects are rarely the loudest ones. Often, the strongest result comes from a finish and profile selection that supports the building without overwhelming it.
Black remains a popular choice because it pairs well with glass, stone, brick, wood, and contemporary cladding. It gives exterior stairs a crisp architectural presence. That said, darker finishes absorb more heat and show dust differently than lighter tones. Custom colors, metallic finishes, or stainless looks can be excellent in the right setting, especially when they tie into window frames, balcony railings, gates, or other exterior metal elements.
Consistency across the property is often what makes the project feel elevated. When the stairs, railings, and adjacent metal features speak the same design language, the whole exterior feels more intentional.
Good stair design is collaborative
The most successful exterior stair projects usually start with a clear goal. Sometimes that goal is to modernize a dated entry. Sometimes it is to create safer access to a deck or side entrance. Sometimes it is to give a commercial property a more professional, durable appearance. The design solution changes based on that goal.
That is why collaboration matters. A strong fabricator and installer will help translate your ideas into dimensions, materials, and details that can actually be built and will hold up over time. At Iron & Glass Designs, that means working closely with clients from measurement through drawings, approvals, engineering coordination, fabrication, and final installation so the finished stair looks right and performs the way it should.
Exterior metal stairs reward careful decisions. When the layout is comfortable, the material is right for the environment, the railing is integrated, and the details are engineered for weather and code, the result feels effortless. That is the kind of project people notice for the right reasons years after installation.