
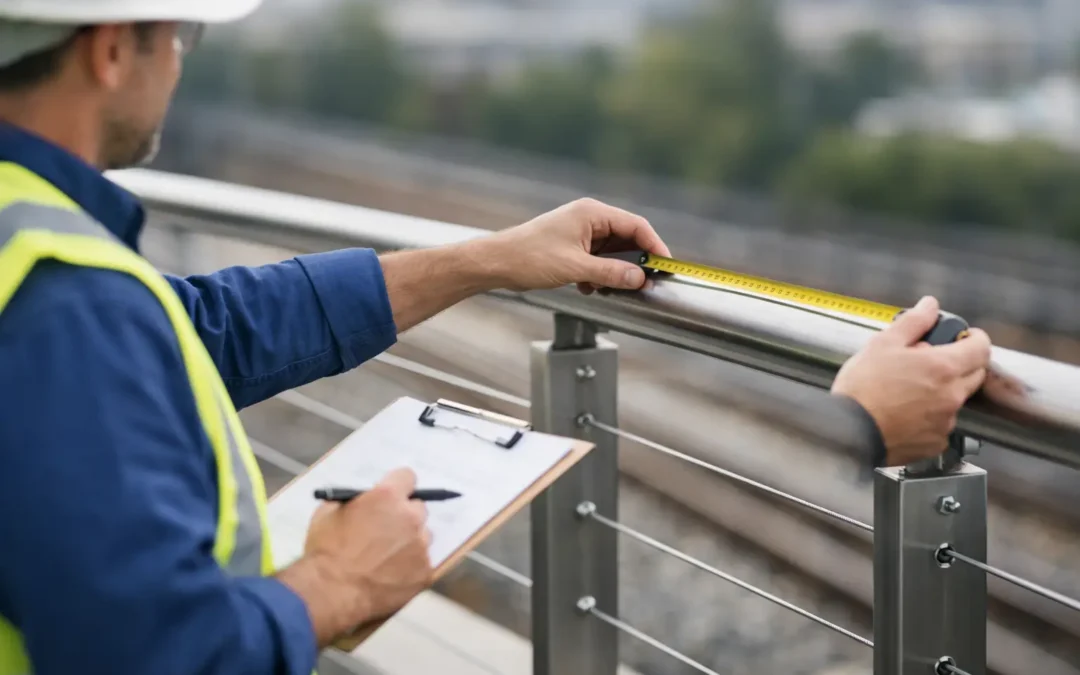
A railing or glass project usually looks simple from a distance. Then the site measurement visit happens, and suddenly the small details start deciding everything – post locations, finished floor heights, wall conditions, stair pitch, waterproofing, and whether a clean design will actually fit the space. That is exactly why a site measurement visit checklist matters.
When the visit is handled properly, the project moves forward with fewer revisions, more accurate drawings, and a much smoother path to fabrication and installation. When key details are missed, even a beautiful concept can run into delays, change orders, or code issues. For homeowners, builders, and property investors, preparation at this stage saves time and protects the result.
Why a site measurement visit checklist matters
A custom metal-and-glass project is never just about width and height. Railings, gates, shower glass, balconies, and stair systems all depend on field conditions that cannot be guessed from photos alone. A site visit confirms what is actually built, what is still in progress, and what needs to be coordinated before production begins.
This is where craftsmanship and process meet. Accurate site measurements support cleaner sightlines, tighter fitment, safer installation, and a finish that feels intentional rather than forced. They also help determine what kind of anchoring, hardware, glass thickness, or engineering review may be needed.
There is also a practical side to it. If tile is not installed yet, if concrete is out of level, or if framing differs from the original plan, those details affect fabrication. Catching them early is far better than discovering them when materials are already in production.
What should be ready before the measurement visit
The best measurement visits happen when the space is accessible and the project goals are already clear enough to guide decisions. That does not mean every finish must be finalized. It does mean the major variables should not still be up in the air.
If the project involves interior railings, exterior stairs, balcony guards, gates, or glass shower enclosures, access to the actual installation area is essential. Furniture, debris, stored materials, and temporary barriers can block important reference points. If the measuring technician cannot reach edges, corners, mounting surfaces, or floor transitions, measurements may need to be repeated later.
It also helps to know which surfaces are final and which are not. Finished flooring, tile, stone caps, coping, and wall cladding all affect dimensions. Measuring too early can make sense on some projects, especially for budgeting or design direction, but final fabrication usually depends on final field conditions.
If architectural drawings, renovation plans, or inspiration images exist, have them ready. They help align the visit with the intended look. A modern frameless glass railing and a traditional wrought iron system may occupy the same footprint, but they require very different details.
The site measurement visit checklist homeowners should use
A good site measurement visit checklist is less about paperwork and more about avoiding uncertainty. Before the visit, confirm the scope of work. Is the project limited to one staircase, or does it include landings, balconies, side guards, and matching handrails? Are gates part of the same package? Is the shower glass included now or later?
Next, confirm the stage of construction. Final measurements should typically happen after the surfaces that affect dimensions are complete. If not, everyone should be clear that measurements may be preliminary.
Then review access. Make sure entrances are unlocked, pets are secured, parking is workable, and the person approving decisions can be present or reachable. A measurement visit often raises practical questions about layout, hardware placement, post spacing, and finishes. Fast decisions keep the project moving.
You should also be ready to discuss design intent. Some clients want the lightest possible visual profile. Others prioritize privacy, child safety, or matching an existing architectural style. Those preferences affect details such as top rails, glass type, picket spacing, and mounting methods.
Just as important, point out any concerns you already know about. Maybe the stair feels narrow. Maybe the balcony edge has drainage details that should not be disturbed. Maybe an old wall is out of plumb. These are not small observations. They often shape the right solution.
What professionals will typically measure and inspect
A site visit for custom fabrication involves more than a tape measure. The technician or project specialist will usually verify opening sizes, stair geometry, floor-to-floor conditions, substrate type, structural backing, transitions, and potential interference from doors, trim, soffits, downspouts, or electrical fixtures.
For stair railings, rise and run matter, but so do nosing conditions, landing depths, and where the railing should start and stop for both code performance and visual balance. For glass systems, tolerances become even more important. A clean glass line depends on consistent dimensions and reliable mounting surfaces.
Exterior work adds another layer. Slope, drainage, freeze-thaw exposure, and the condition of concrete or masonry all matter. An elegant exterior railing must still perform through seasons, moisture, and temperature changes. In some cases, what looks like a simple install may require a different base plate, anchoring method, or engineering review.
Commercial projects often involve stricter coordination. Measurements may need to align with permit drawings, accessibility requirements, and site schedules managed by a general contractor. In those situations, precision is only one part of the job. Documentation and sequencing matter just as much.
Questions worth asking during the visit
A measurement appointment is the right time to ask how the design will be built, not just how it will look. Ask what material is best suited for the environment. Stainless steel, aluminum, wrought iron, and glass all have strengths, but the right choice depends on exposure, maintenance expectations, and style.
Ask whether the layout shown in your inspiration image works for your actual site. Sometimes it does. Sometimes a detail that looks great online creates awkward transitions, blocked views, or harder maintenance in a real space.
It is also wise to ask what still needs to happen before fabrication can begin. If drawings, approvals, engineer review, or final finishes are pending, that should be clear. A strong process protects the schedule because everyone knows what comes next.
For many clients, one of the most valuable questions is also the simplest: what could delay this project from here? The answer may be unfinished surfaces, permit timing, supply lead times, or changes after drawings are approved. Knowing that upfront is far better than being surprised later.
Common issues that can affect measurements
Not every site is ready when it looks ready. Fresh tile may still need edge trims. New concrete may not be fully cured. Stair finishes may slightly change tread depth. Exterior waterproofing details may limit where posts can be anchored. These are the kinds of field realities that make experienced measurement work so important.
There is also the question of tolerance. In custom work, everything is made to fit real conditions, but no site is perfectly square or level. The goal is not perfection on paper. The goal is to account for those conditions in a way that still delivers a clean final installation.
This is why a rushed measurement visit can cost more than it saves. If a project is measured before the site is genuinely ready, the initial visit may help with planning, but a return visit may still be needed for final fabrication dimensions. That is not a flaw in the process. It is often the responsible choice.
How the visit connects to drawings and installation
Once field measurements are complete, the project can move into the next stage with much more confidence. Dimensions support job-specific drawings, design refinements, and material planning. That is where vision becomes buildable.
For projects that require approvals or engineer review, accurate site data is the foundation. It helps ensure the finished system is not only attractive but aligned with the practical demands of the site. For clients, this stage should feel controlled, not confusing.
That is one reason a disciplined workflow matters so much. At Iron & Glass Designs, the site visit is not treated as a formality. It is part of a structured process that supports precise drawings, informed approvals, and dependable installation.
A smarter way to prepare for your appointment
If you want the most value from your site measurement visit checklist, think beyond measurements alone. Prepare the site, gather your ideas, understand what is finished, and be ready to make timely decisions. The more clarity you bring to the appointment, the more accurate and efficient the next steps will be.
A well-run measurement visit does not just capture dimensions. It reduces guesswork, protects craftsmanship, and sets the tone for the entire project. When the groundwork is right, the finished railing, gate, stair system, or glass enclosure has a far better chance of looking exactly the way it should – clean, secure, and built to last.
If you are planning a custom project, treat the measurement visit as the moment where your ideas start becoming real. That is where better outcomes begin.